
Completed project · Spring 2023
Kitchener kitchen renovation.
This Kitchener renovation brought a kitchen opening and finish updates into the same project. The confirmed scope included removal and replacement of a structural post/beam to open up the area, together with a new window, cabinetry and flooring.
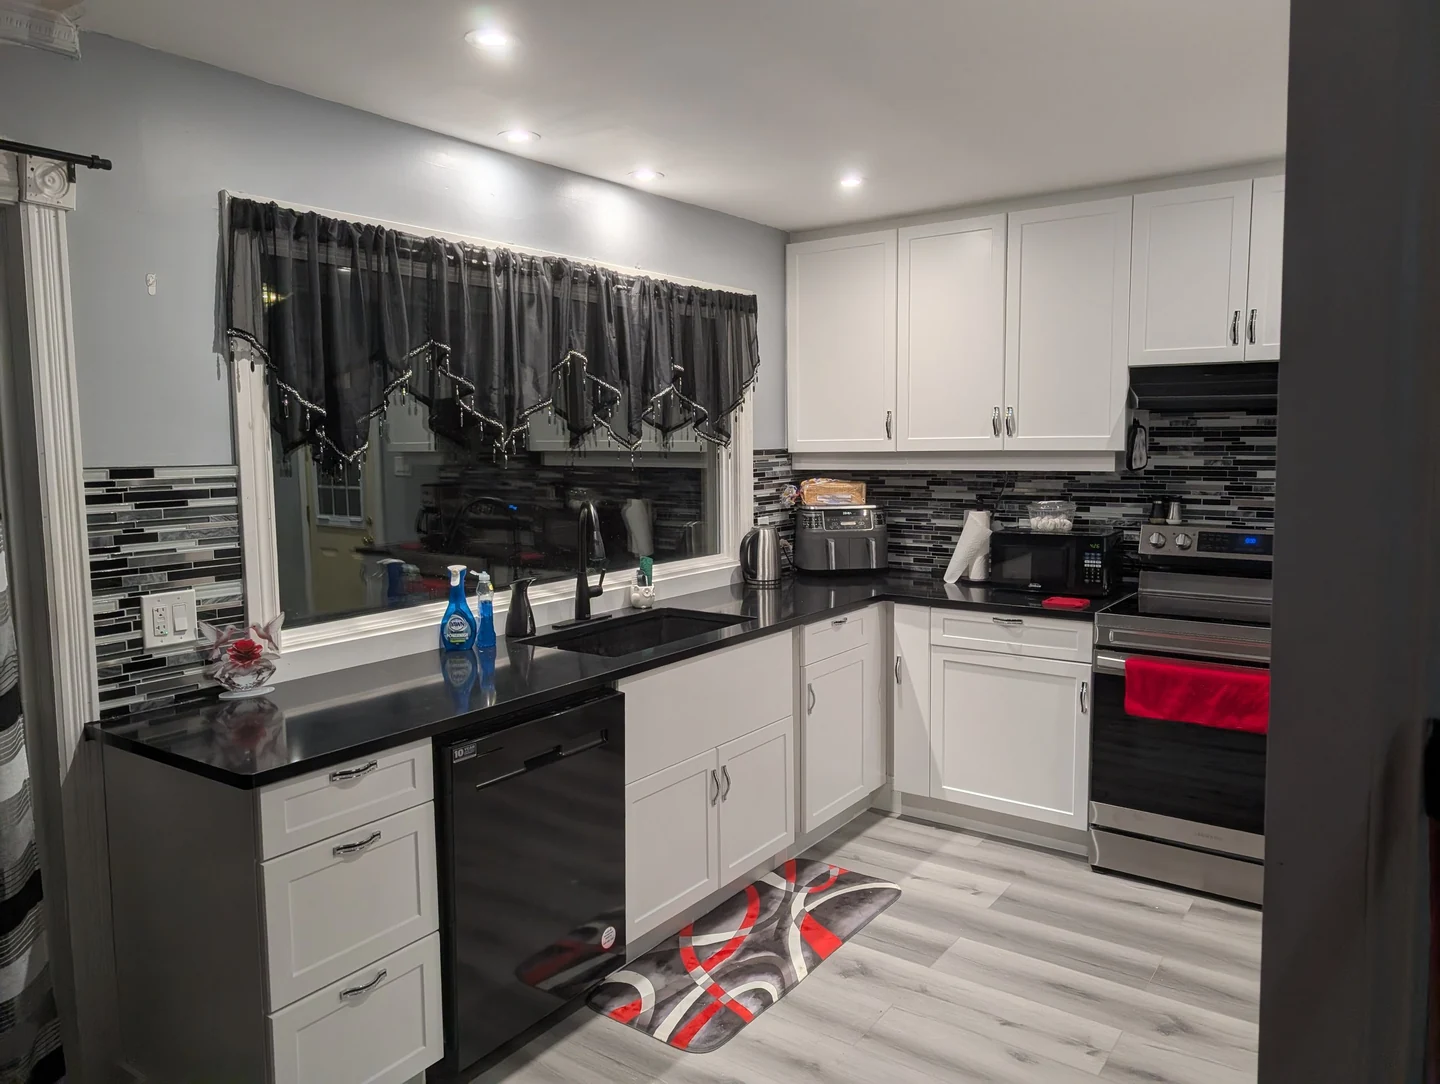
The confirmed scope.
Layout and preparation
Removal and replacement of the existing structural post/beam to open up the kitchen area; a new window.
Coordinated work
Electrical and plumbing work, cabinetry, flooring and stairs.
Finishing
Drywall, painting, trim and moulding.
How the confirmed work fits together.
The scope combined an opening change with a new window, cabinetry, flooring and coordinated trade work. It is an example of a kitchen renovation that involved more than replacing surfaces. Drywall, painting, trim and moulding were also part of the confirmed scope.
Use this example to explain your own priorities
- Opening the room: identify what separates the kitchen from adjoining space and what you hope to change. The existing post/beam work here is a project fact, not a structural solution for another home.
- Cabinets and movement: show the storage and appliance locations you want retained or changed.
- A connected finish: identify flooring transitions, stairs and adjoining trim that may belong in the same proposal.
For a new estimate, separate desired layout changes from finish selections. See what to confirm in a kitchen renovation scope and the project preparation checklist.
Planning work in your home.
For a similar project, begin with what you want to retain and what needs to change. An existing layout update and a structural opening involve different assessments. Send room dimensions, photographs and your priorities for storage, preparation space and connections to adjoining rooms. Any structural design or approvals must be established for the new property.
The photograph shows this completed project. It does not establish a standard package price, project duration or approval outcome for another property. Each new estimate defines its own scope and responsibilities.
Discuss a similar project.
Send your city, project photographs, approximate measurements and preferred timing. Julian typically responds within 24 hours.