Plan a new deck, replace a fence or improve side-yard access. Dancey Creative Contracting helps define the scope around your property, privacy and the way you use the space.
Speak with Julian · Typically responds within 24 hours
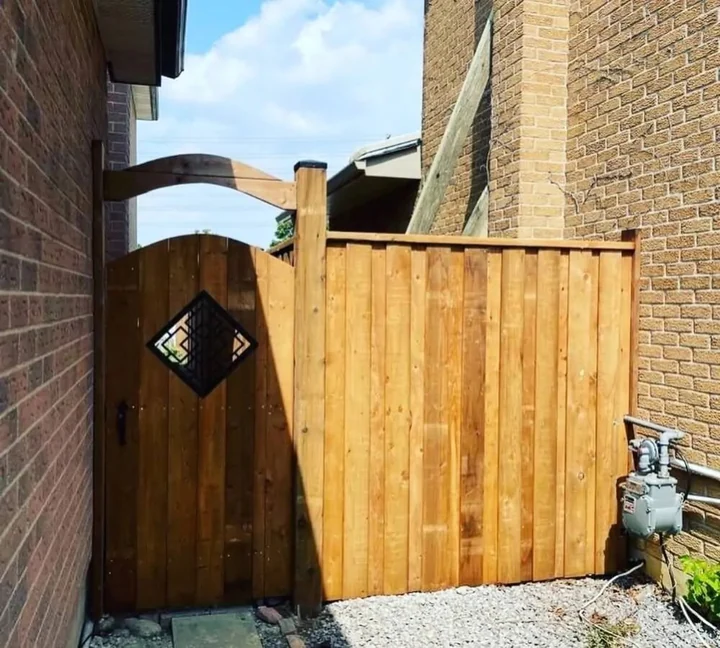
Our completed gate replacement · Waterloo, spring 2023
Deck construction.
Think about how you move between the house, deck and yard, where you want to sit and the access you need. These details help shape a practical layout.
New decks and replacement projects
Stairs, landings, railings and access
Wood and suitable low-maintenance material options
Site conditions and applicable approvals reviewed by project
Fences and gates.
A replacement project can involve more than the visible gate or fence boards. Include photographs of the existing posts and surrounding area so we can discuss the complete work.
Privacy and boundary fencing
Gate replacement and access planning
Post and footing replacement where included
Repairs or replacement sections where practical
Completed project · Waterloo · Spring 2023
A gate replacement from the footing up.
This Waterloo project included removal of the old gate, post and footing, followed by installation of a new footing, post and gate. The photograph shows the finished gate in its side-yard setting.
Replacing the footing and post was part of the same project as the new gate. When planning a similar replacement, include the existing support in the discussion as well as the visible gate.
Yes. Share your location, approximate size, preferred materials and photos of the site so we can discuss the scope in advance. Site conditions, applicable approvals and material availability need to be considered before a start date is confirmed.
Do you take on gate replacement projects?
Yes. Our Waterloo gate project included removal and replacement of the gate, post and footing. Send pictures of the existing gate and access area, along with the changes you want.
What information helps with a deck or fence estimate?
Include your city, approximate dimensions, photographs and whether the work is new construction, repair or replacement. Mention access constraints and any existing plans or known property boundaries.
How is the final scope decided?
We discuss the intended use, materials, existing conditions and any applicable site or approval requirements. The proposal should identify what is included, what is excluded and the proposed timing.
Start with your space
Tell us what you want to change.
Send your location, a few photos and your preferred timing. We serve Kitchener, Waterloo and nearby communities.
Plan outdoor storage alongside access and privacy.
A gate, fence and storage enclosure should work together. Discuss door clearances and the route for tools or waste carts when planning the outdoor space.