Cabinetry, counters, tile, fixtures and complete room renovations, coordinated by Dancey Creative Contracting. We discuss layout, allowances, cabinetry lead times, waterproofing and trade coordination before the scope is finalized.
Plan your winter renovation: start with a free renovation fit call and a written next-step summary.
Speak with Julian · Typically responds within 24 hours
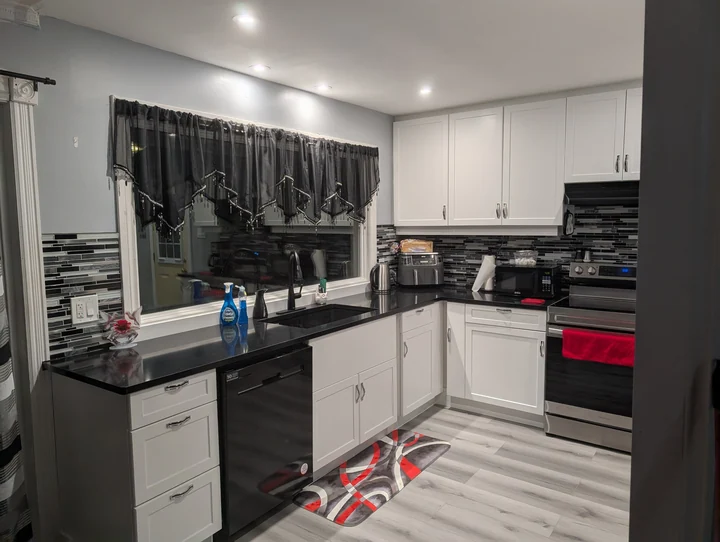
Our completed kitchen renovation · Kitchener, spring 2023
A kitchen that works for your household.
Tell us what you want to improve: preparation space, storage, lighting or how the kitchen connects to the rest of the home. We coordinate the agreed work from preparation through the finishing details.
Kitchen work
Layout adjustments and preparation
Cabinetry lead times, selections and realistic allowances
Counters, backsplash, flooring, trim and finish work
Lighting, electrical and plumbing coordination
Plan a more practical bathroom.
From a tub-to-shower conversion to a room renovation, the layout, fixtures and finishes should work together. Share your priorities for access, storage and everyday use.
In Kitchener in spring 2023, we removed and replaced an existing structural post/beam to open up the kitchen area. A new window, cabinetry and flooring were part of the same renovation.
The wider scope included electrical and plumbing work, stairs, drywall, painting, trim and moulding. The photograph above shows the completed kitchen, with white cabinets, dark counters and recessed lighting.
Can we separate essential work from optional upgrades?
Tell us what needs to change now, what you would like to add and the budget range you are considering. We can discuss a focused scope and optional upgrades before the written proposal. Any phased work needs to account for safety, trade sequencing and the risk of doing the same work twice.
Can you coordinate the different parts of the renovation?
Dancey Creative coordinates the agreed project scope, including cabinetry, flooring, finish work and trade coordination where required. Electrical work is performed through our electrical contractors. We confirm responsibilities and applicable licence details in the project proposal.
Can the layout change as part of the project?
Layout changes can be part of a renovation, as in our Kitchener kitchen project. Share what you want to open up or relocate. Structural changes and any applicable approvals need to be reviewed for your specific property before the scope is finalized.
What should I prepare for an estimate?
Send photographs, your city, the changes you want and your preferred timing. Include approximate measurements, any existing plans and fixtures or materials you have already selected. Let us know whether you are renovating one room or coordinating several areas.
How do I choose finishes and a start date?
Start with the features that matter most to you. Scope, selections and material availability affect price and scheduling. The written proposal is the place to confirm inclusions, exclusions and proposed timing before work begins.
Start with your space
Tell us what you want to change.
Send your location, a few photos and your preferred timing. We serve Kitchener, Waterloo and nearby communities.