
Completed project · Spring 2024
Waterloo basement renovation.
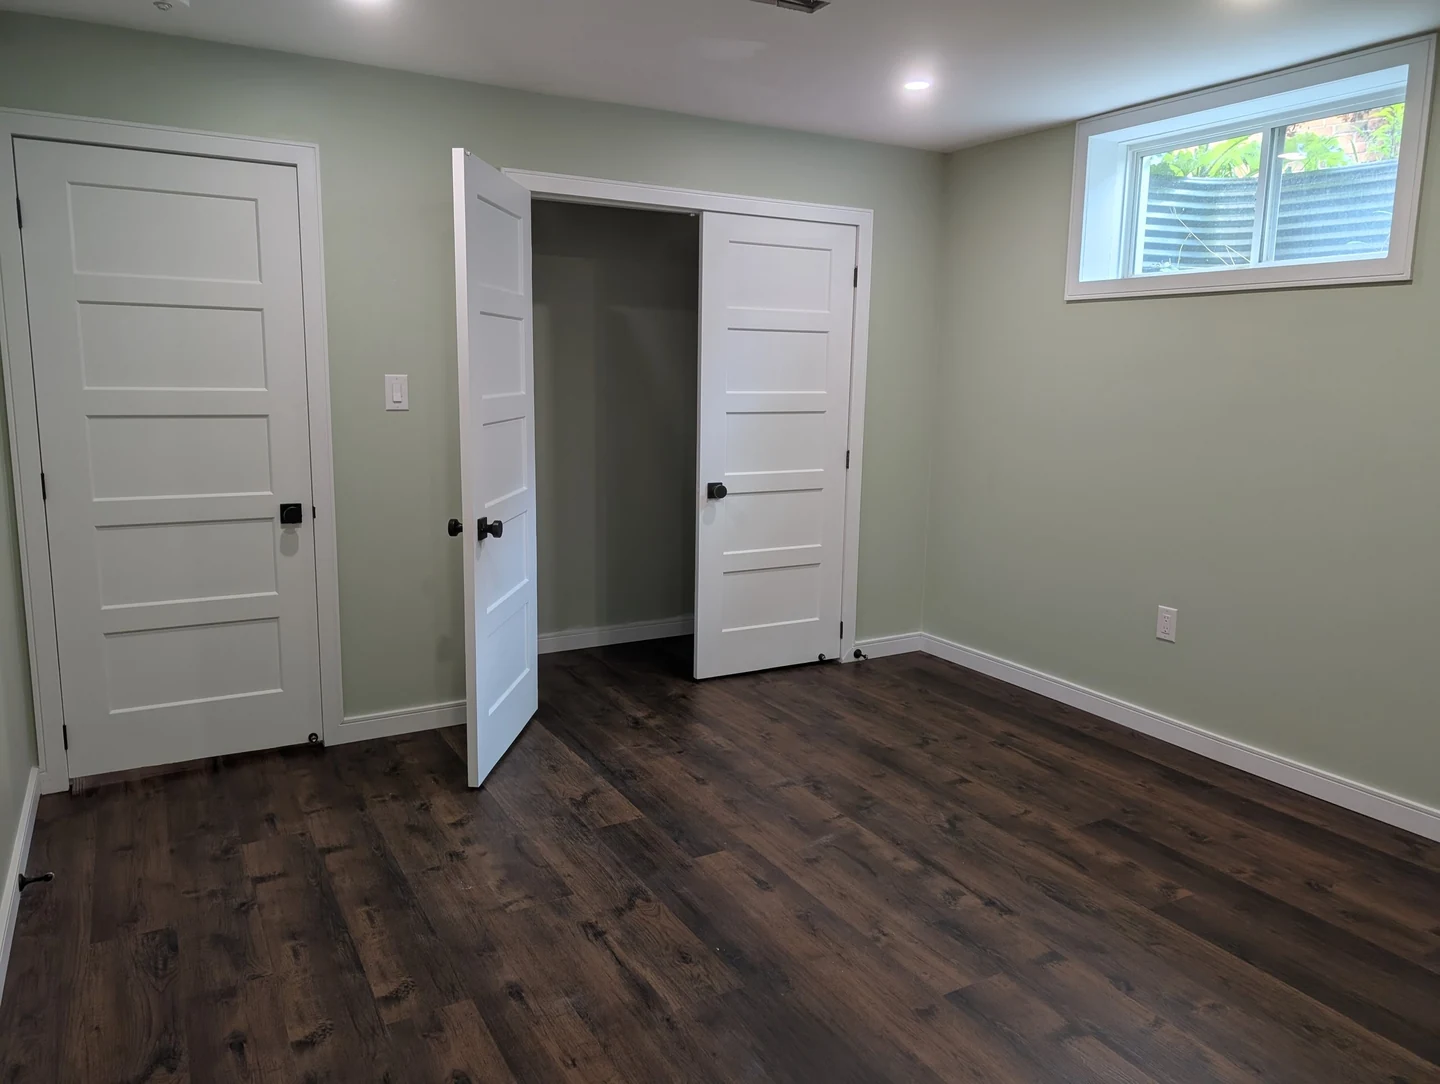
This Waterloo project rebuilt an already finished basement around a more open layout. The work included removal of the old framing and insulation, opening the floor for new plumbing and relocation of a structural post.
The confirmed scope.
Preparation and layout
Removal of old framing and insulation, opening the floor for new plumbing, and relocation of a structural post.
Rooms and systems
Plumbing, electrical work, cabinets, sauna installation, stairs, new framing and insulation, network cabling and setup, and soundproofing.
Interior finishes
Live-edge wood counters and shelves, doors, trim, drywall and painting.
A basement rebuild with connected work.
The confirmed scope included removal of existing framing and insulation, opening the floor for plumbing and relocating a structural post. New framing, insulation, plumbing and electrical work were combined with interior finishes. This was a rebuild of an existing finished basement, rather than an example of finishes applied to an empty lower level.
What this example helps you plan
- Work behind the finish: describe known issues and the existing construction before choosing replacement surfaces.
- Space and services: explain where you want open space, storage, plumbing and electrical features. Changes must be assessed for your property.
- Optional features: the sauna, live-edge counters and shelves, networking and soundproofing were specific to this confirmed project. Identify which features matter to your own scope.
Use the basement estimate questions to distinguish essential work from options, then gather photographs and priorities with our renovation planning checklist.
Planning work in your home.
A basement proposal should start with how the space will be used and the condition of what is already there. For a similar rebuild, explain any moisture concerns, desired bathroom or storage, sound separation and access. Ceiling height, ventilation, egress, trade work and structural requirements need property-specific review before a new scope is confirmed.
The photograph shows this completed project. It does not establish a standard package price, project duration or approval outcome for another property. Each new estimate defines its own scope and responsibilities.
Discuss a similar project.
Send your city, project photographs, approximate measurements and preferred timing. Julian typically responds within 24 hours.