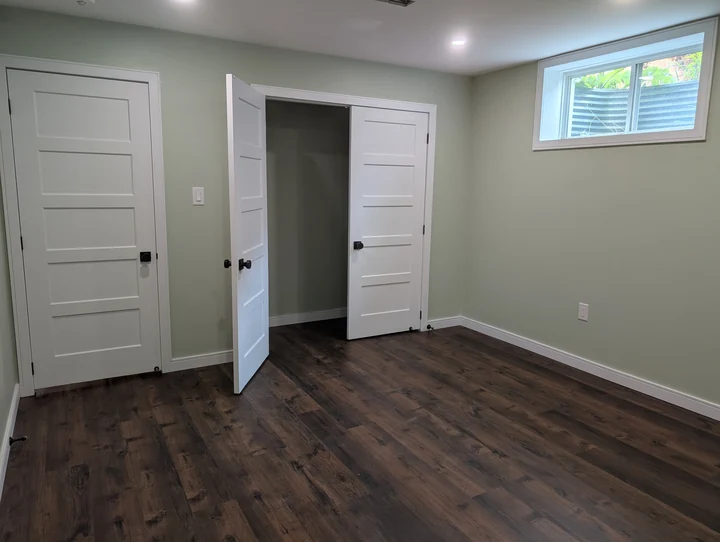
Create a family room, home office, entertainment area or flexible living space. We review moisture, insulation, ceiling height, egress, HVAC, permits, storage, lighting and finish choices before the written scope is finalized.
Plan your winter renovation: start with a free renovation fit call and a written next-step summary.
Speak with Julian · Typically responds within 24 hours
Our completed basement renovation · Waterloo, spring 2024
Basement finishing or remodeling an existing basement?
Finishing an unfinished basement and renovating an already finished lower level need different starting information. Share the current condition, intended rooms, ceiling restrictions and any moisture concerns. Include flooring, drywall, lighting and trim in the request so the full finishing sequence can be reviewed.
A useful basement starts with how you want to live in it. Tell us where you need open space, quiet rooms, storage and a bathroom so those needs can shape the scope before finishing begins.
Basement renovation services
Removal and replacement of existing finishes
Framing, insulation, soundproofing and drywall
Plumbing and bathroom coordination when included
Lighting, electrical and network cabling coordination
For this Waterloo basement, the work began with removal of the old framing and insulation. The floor was opened for new plumbing, and a structural post was relocated to open up the area.
The scope brought together new framing and insulation, plumbing and electrical work, soundproofing, cabinetry and a sauna installation. Live-edge wood counters and shelves, network cabling, stairs, doors, trim, drywall and painting completed the wider renovation.
Finishing an unfinished lower level and rebuilding an existing basement can involve very different preparation. Tell us which rooms you need, what can stay and whether plumbing, walls or stairs may need to change. Include photographs of the existing finishes and any known concerns, rather than assuming they can be covered over.
Questions that shape a basement estimate
Existing condition: known water entry, damp areas, damaged finishes and the work needed before new finishes can be agreed.
Layout: open living space, enclosed rooms, storage, ceiling obstructions and access to building systems.
Services: bathroom plumbing, lighting, outlets, ventilation and network cabling where included.
Comfort and finishes: insulation, sound separation, flooring, doors, trim, cabinetry and painting.
Intended use: explain any sleeping-room or separate-dwelling goal early so the proposed use and property requirements can be reviewed.
Keep essential work and optional features visible
Ask the proposal to distinguish preparation and agreed building work from optional features such as custom counters or cabinetry. Clarify supply responsibilities, allowances, exclusions and access. A sauna or a relocated structural post in a previous project does not mean either is included in a standard basement package.
Can we separate essential work from optional upgrades?
Tell us what needs to change now, what you would like to add and the budget range you are considering. We can discuss a focused scope and optional upgrades before the written proposal. Any phased work needs to account for safety, trade sequencing and the risk of doing the same work twice.
Can you rework a basement that is already finished?
Yes. The Waterloo project above involved removing existing framing and insulation and rebuilding the space around a more open layout. Share photos of your basement and explain what is no longer working for you.
What affects basement finishing cost?
The size of the space, demolition, layout changes, plumbing, electrical work and finish selections all affect the proposal. Include your priorities and any plans when you contact us; a walkthrough helps establish the written scope.
What should I send to get started?
Send your city, photographs of the current basement, the rooms or features you want, and your preferred timing. Mention any known moisture issues, access limitations or plans for a separate dwelling so they can be considered early.
Start with your space
Tell us what you want to change.
Send your location, a few photos and your preferred timing. We serve Kitchener, Waterloo, Cambridge, Guelph and nearby communities.
The proposed work and municipality determine the requirements. Identify wall, structural, plumbing and intended-use changes before work is agreed. Our local permit planning guide links to the official Kitchener, Waterloo, Cambridge and Guelph resources. Confirm responsibility for drawings, applications and inspections in your written scope.